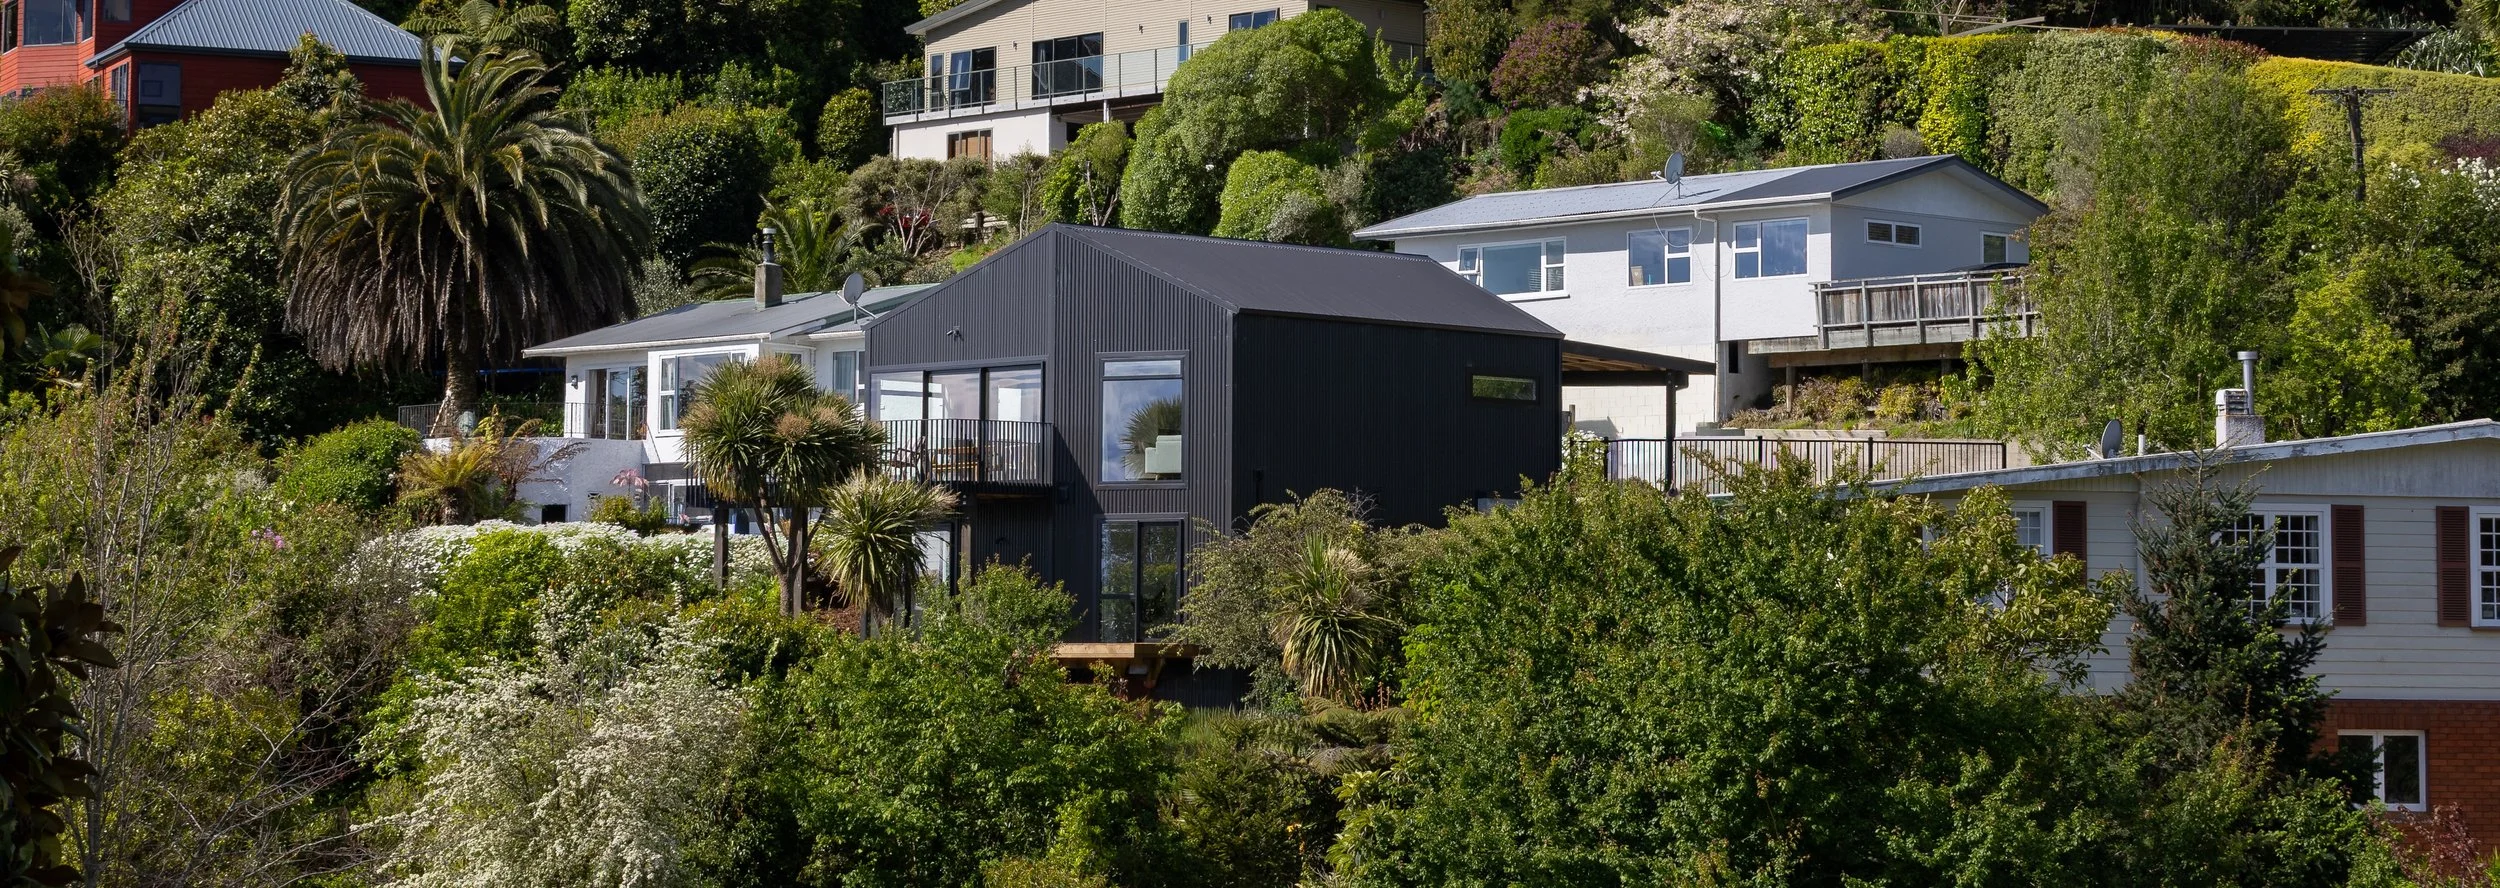
Arapiki House
Nelson
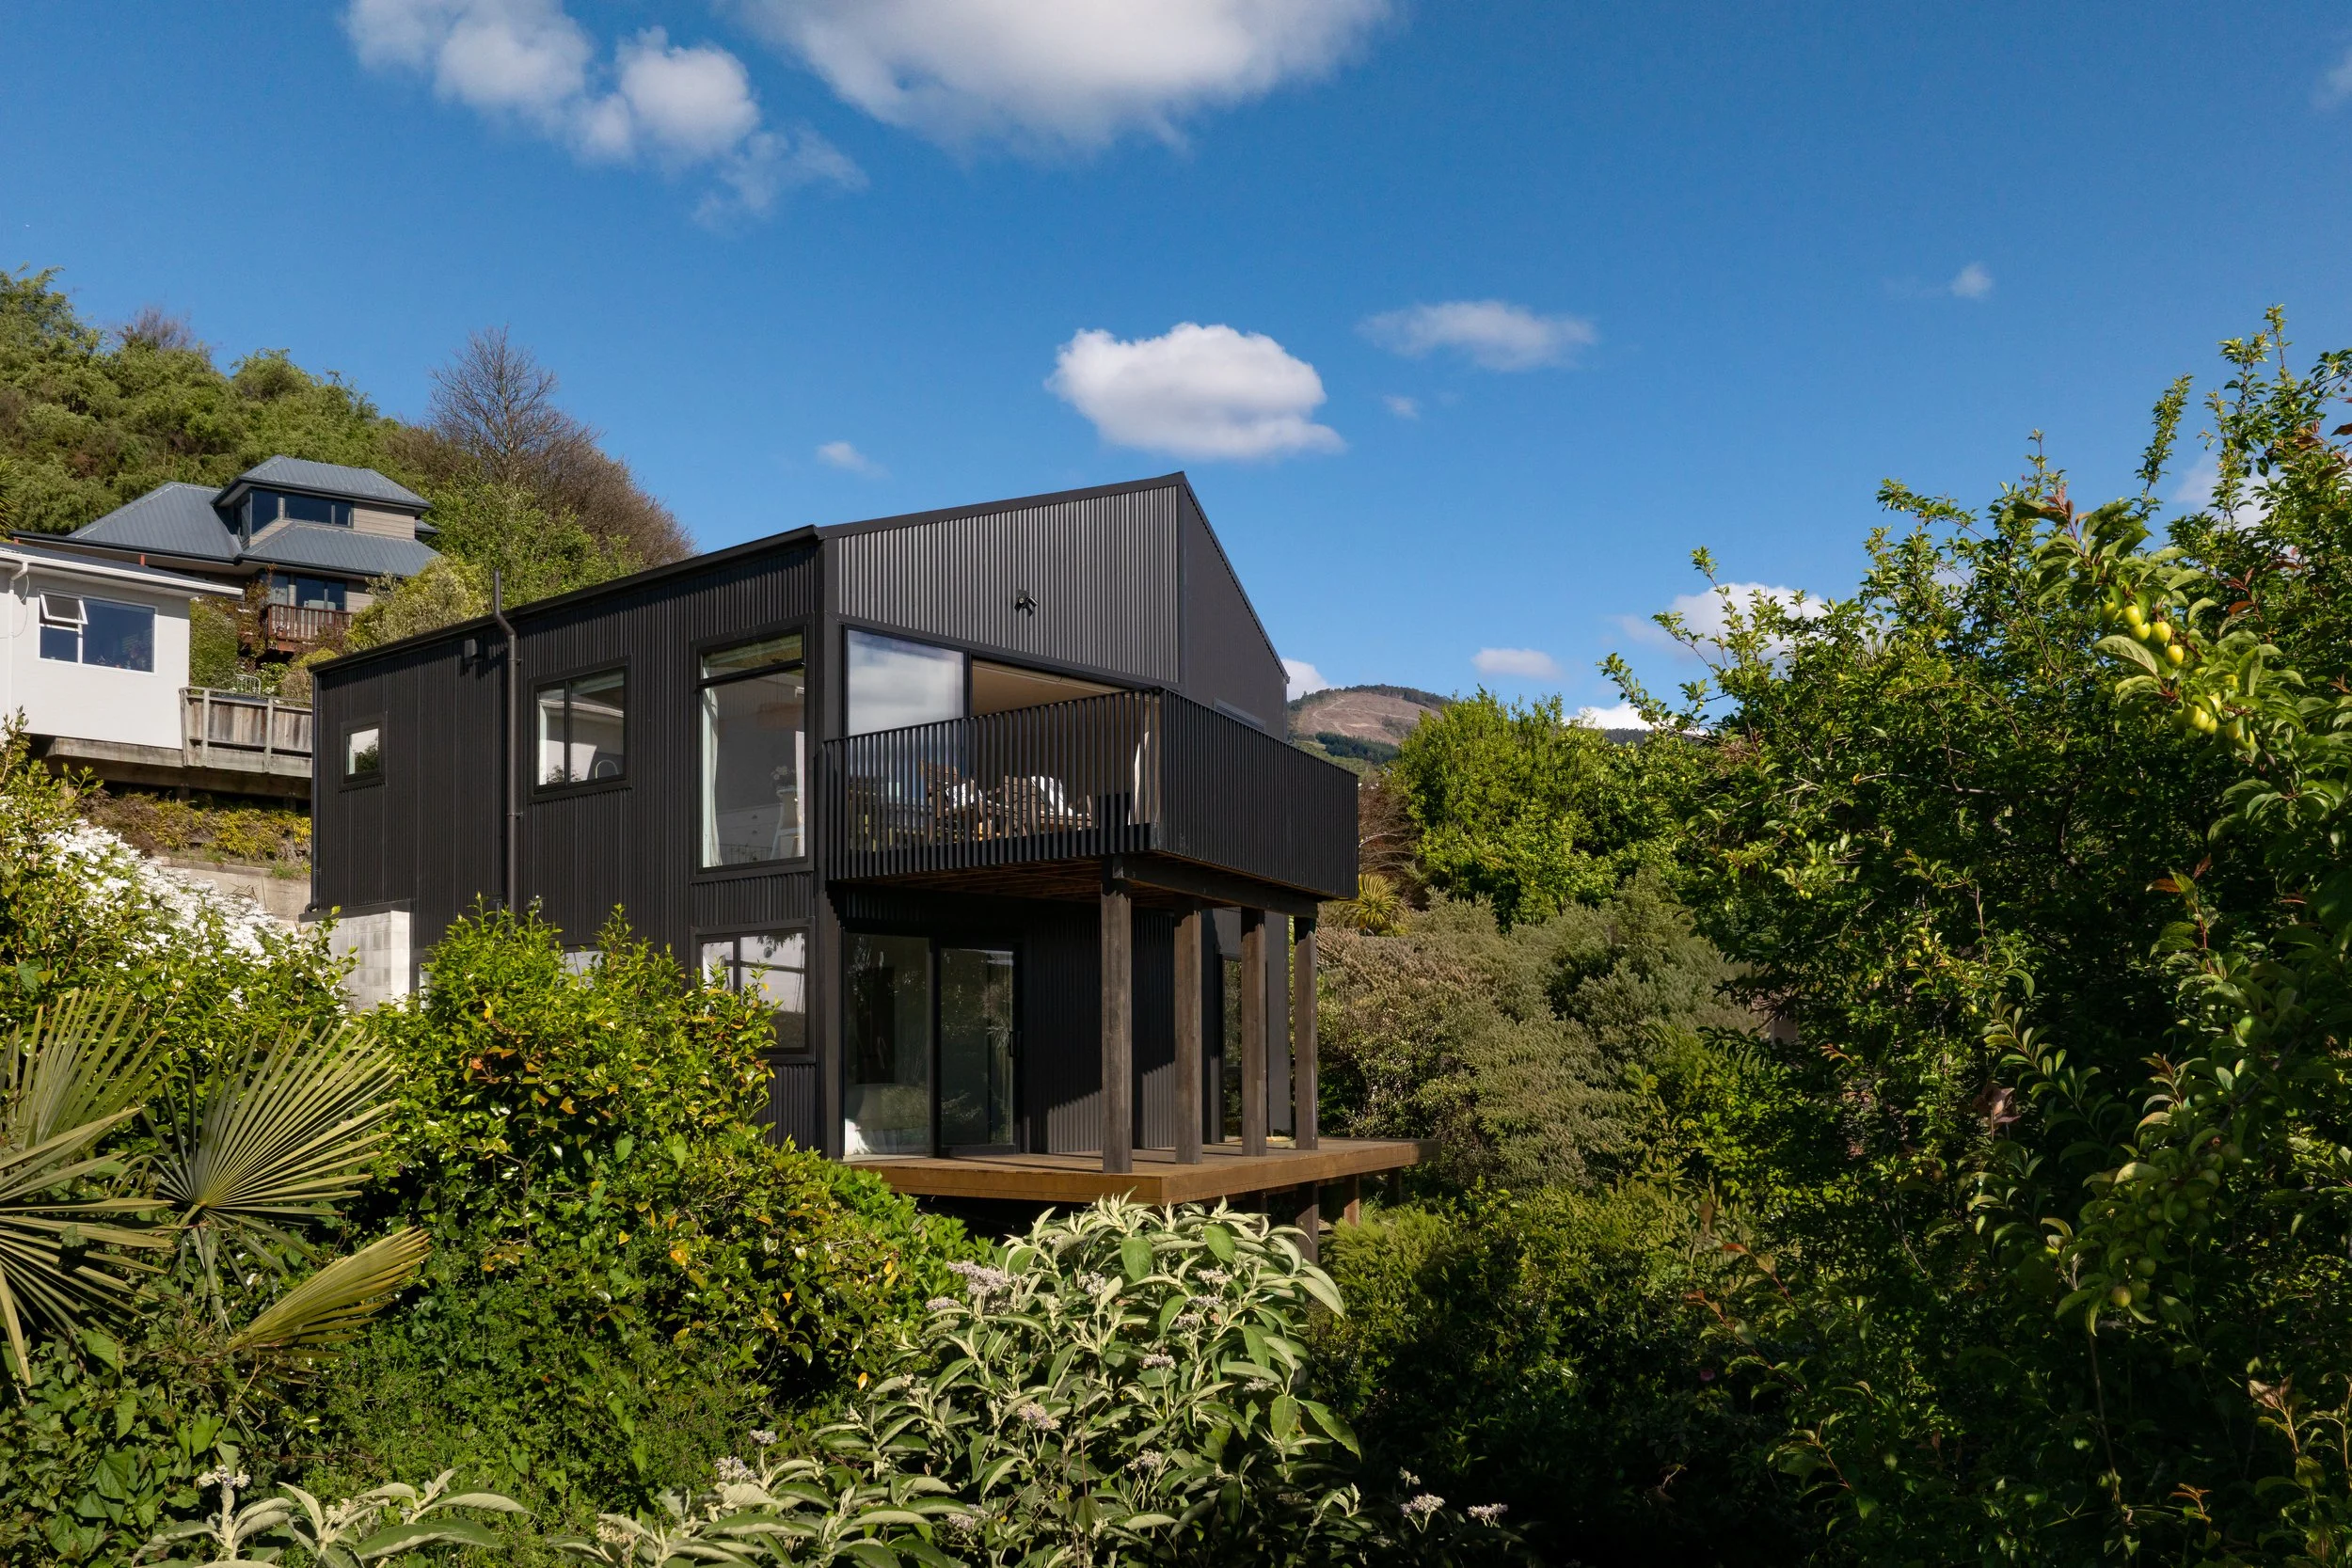
Designed as a compact three-bedroom infill dwelling, this home demonstrates how thoughtful architectural design can unlock the potential of a small, steep site through the subdivision of an existing residential property.
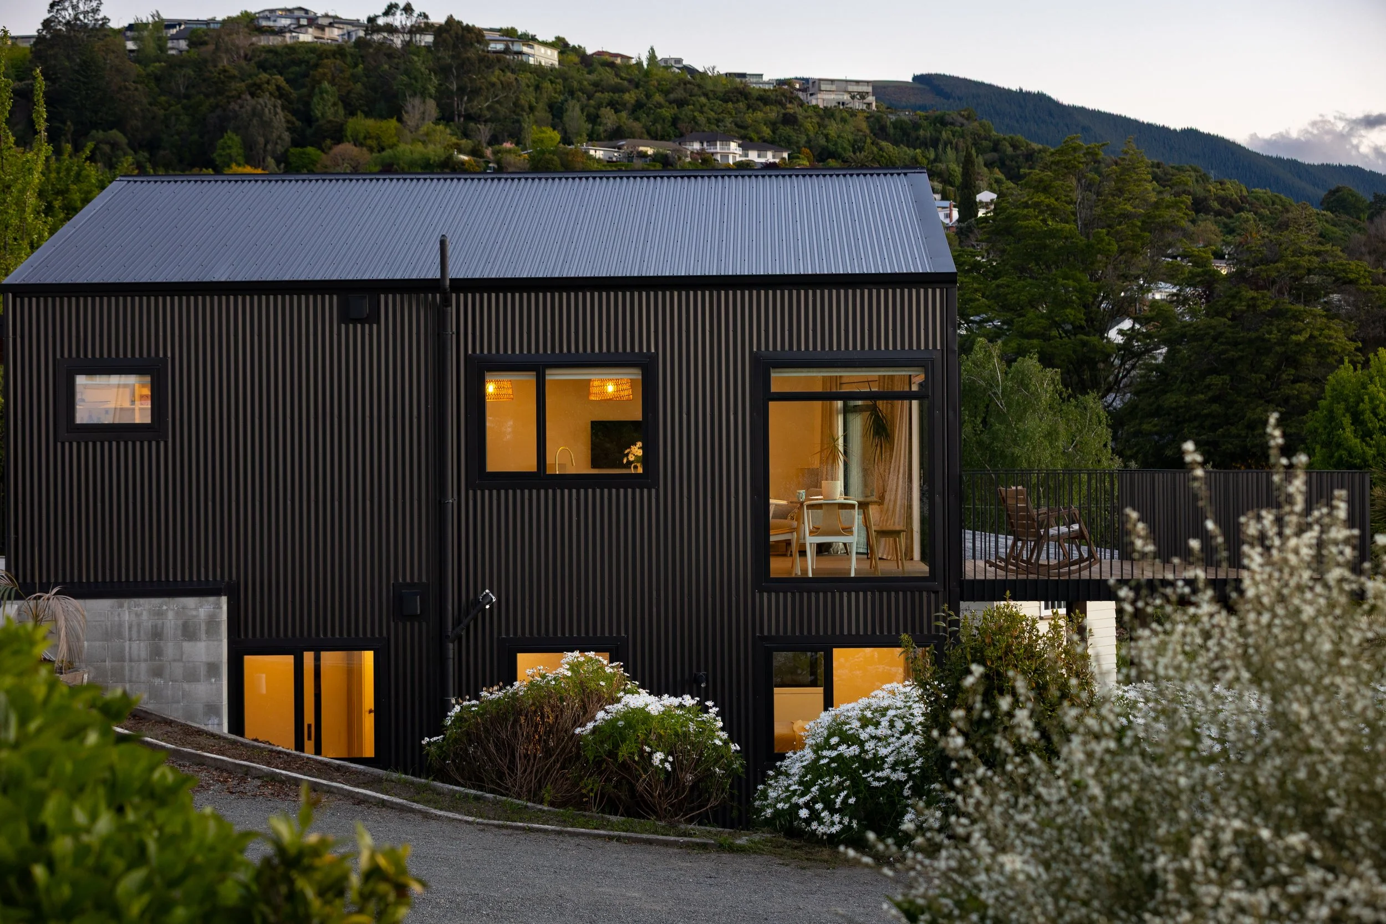
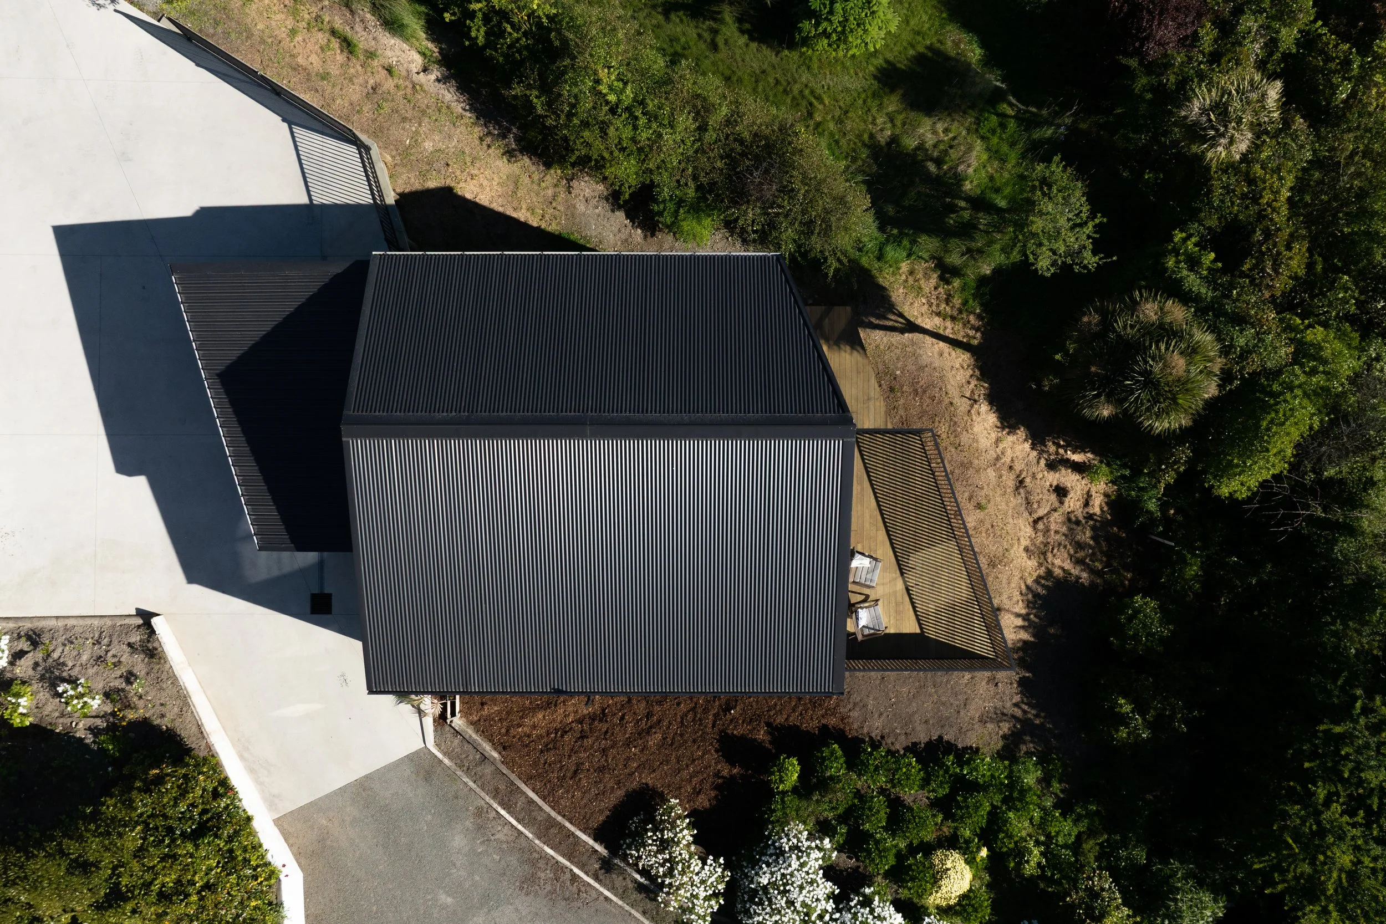
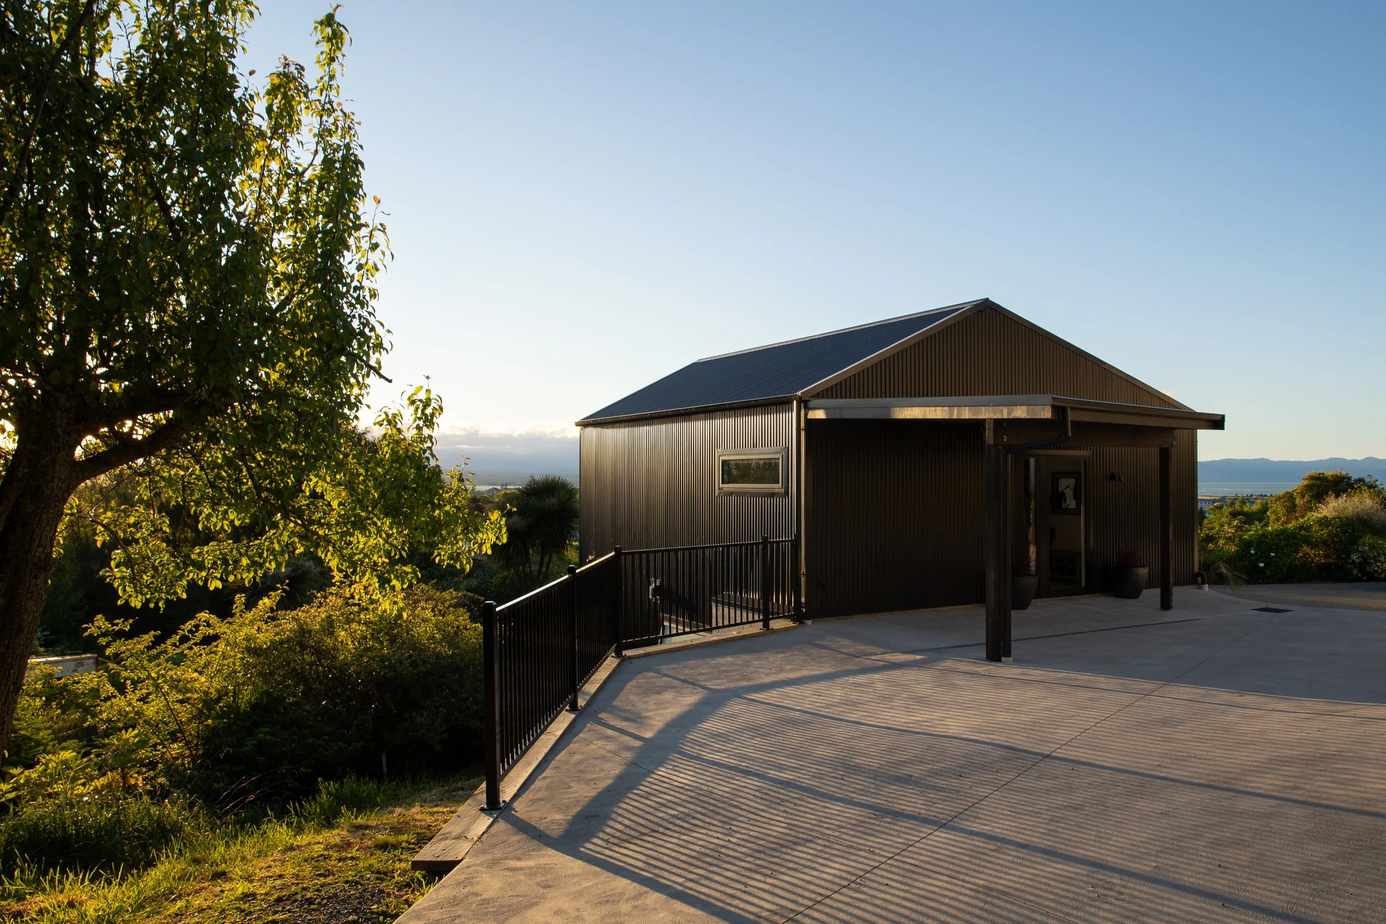
The simple offset gable form responds to the site's challenging topography and restrictive boundary daylight angles, creating an efficient building envelope that maximises usable space while maintaining a modest footprint. Dark, low-maintenance cladding and a restrained material palette provide a contemporary architectural expression while supporting cost-effective construction.
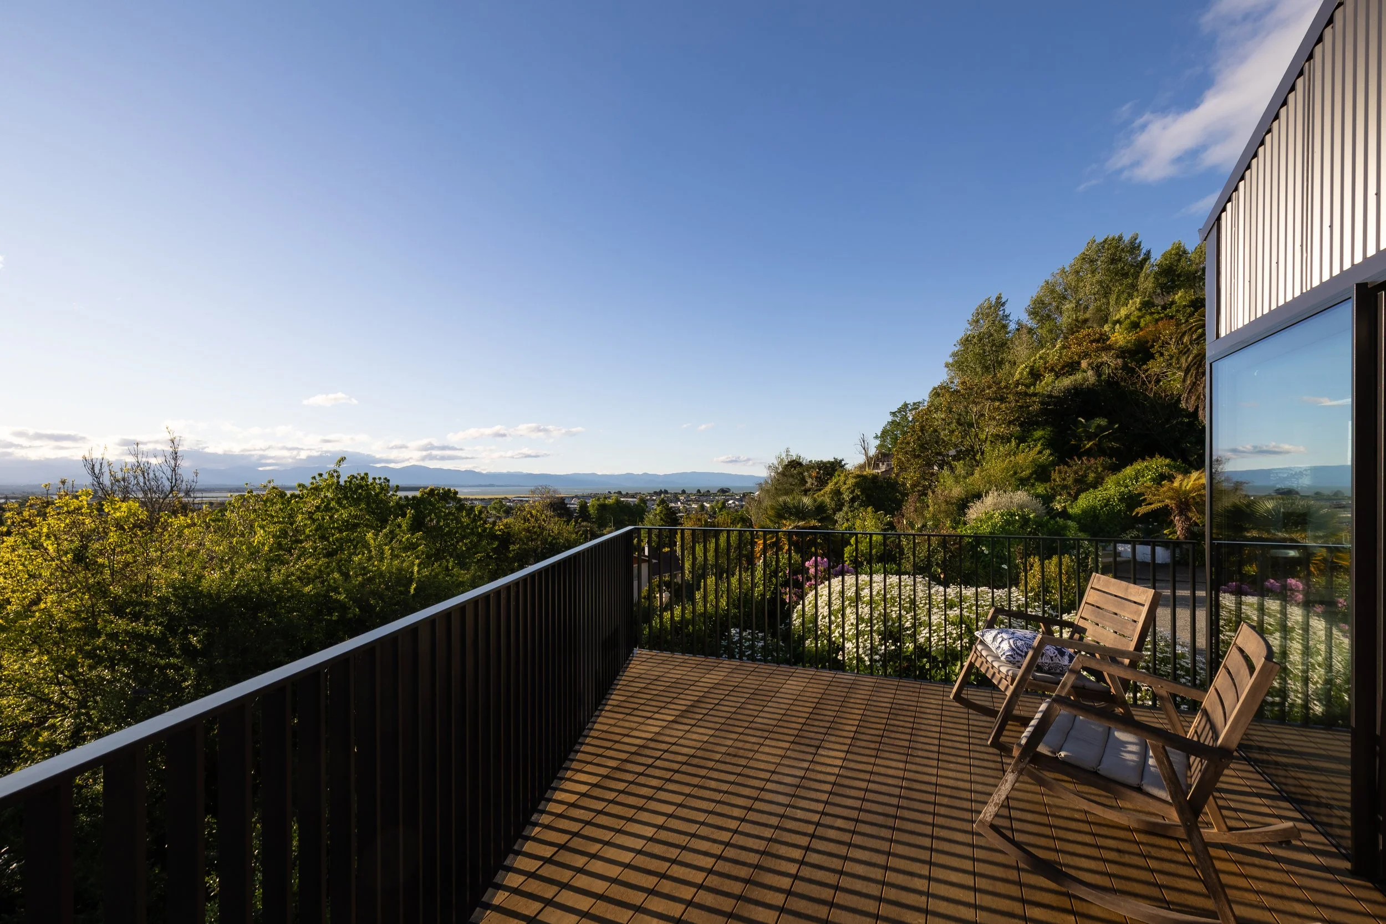
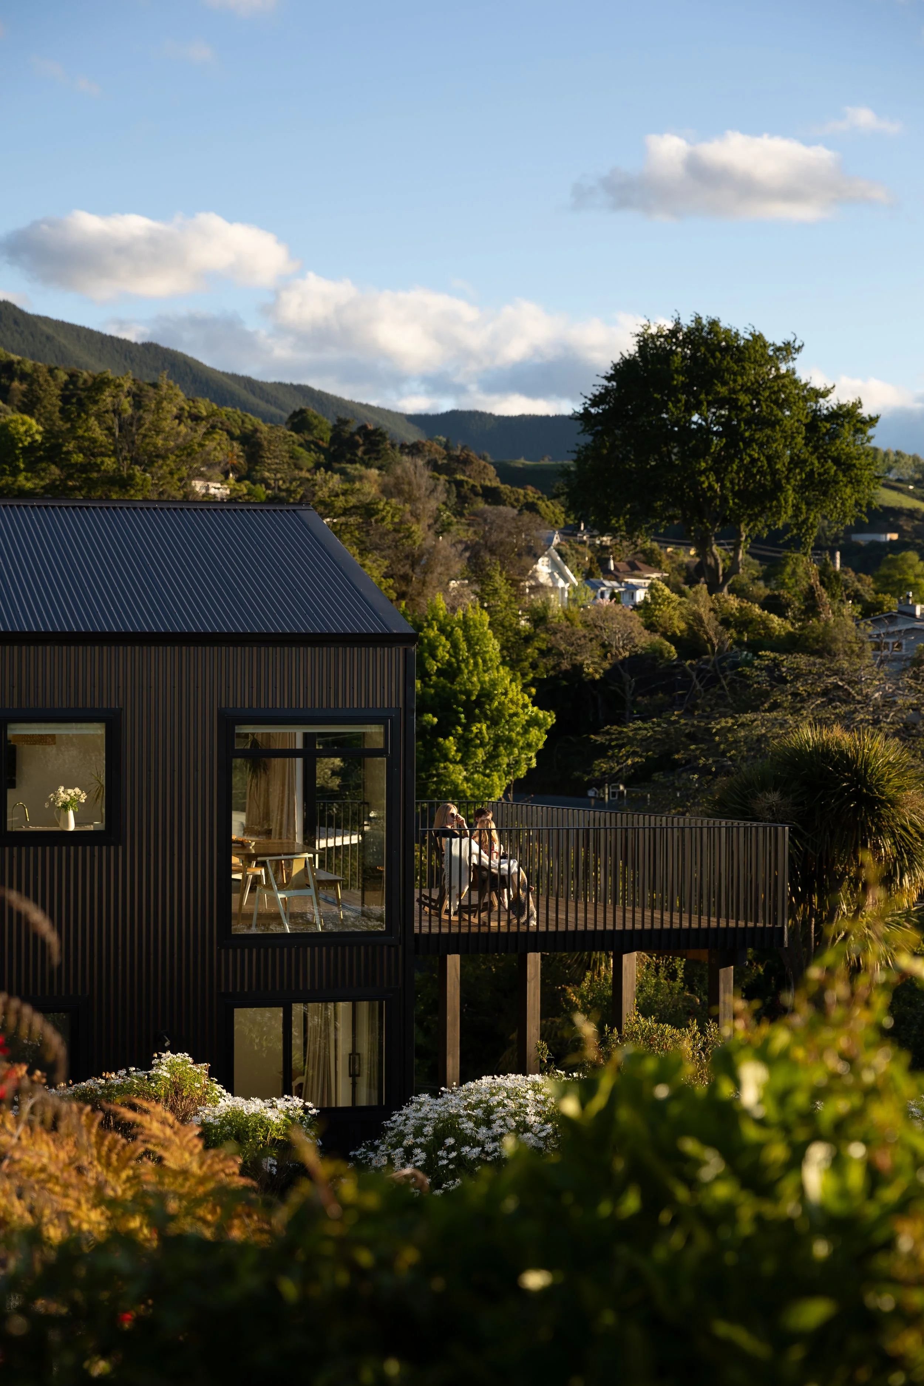
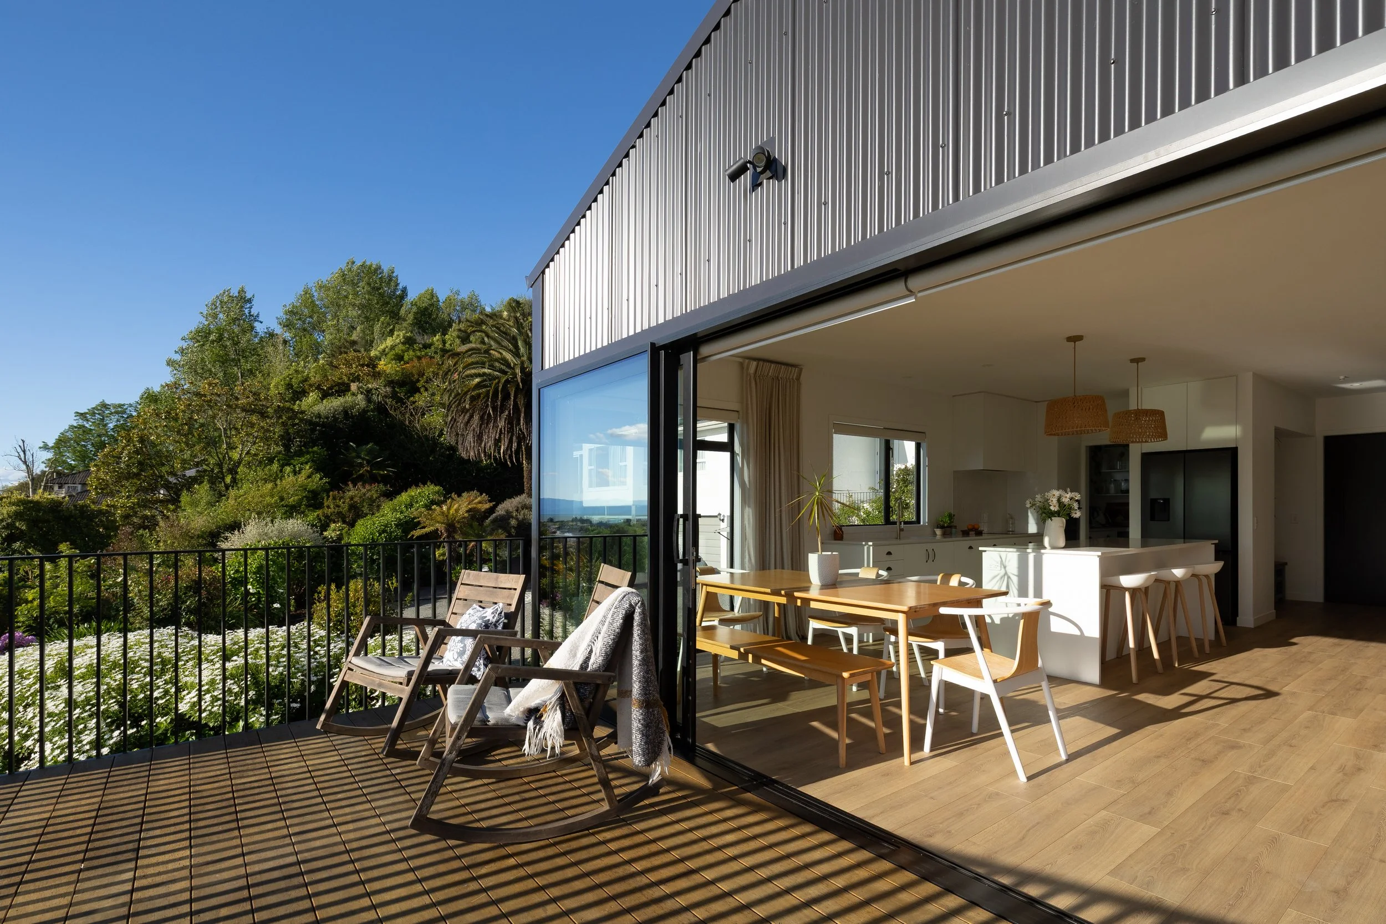
The home adopts an inverted living arrangement, with three bedrooms located on the lower level and open-plan living spaces positioned above to capture expansive views across the bay. An elevated deck extends the living area outdoors, strengthening the connection to the coastal setting and providing valuable outdoor amenity on a constrained site.
Through efficient planning, simple construction detailing and a considered response to site constraints, the design delivers an affordable, functional home that makes effective use of an otherwise underutilised residential site.