Balmain Townhouses
Dunedin
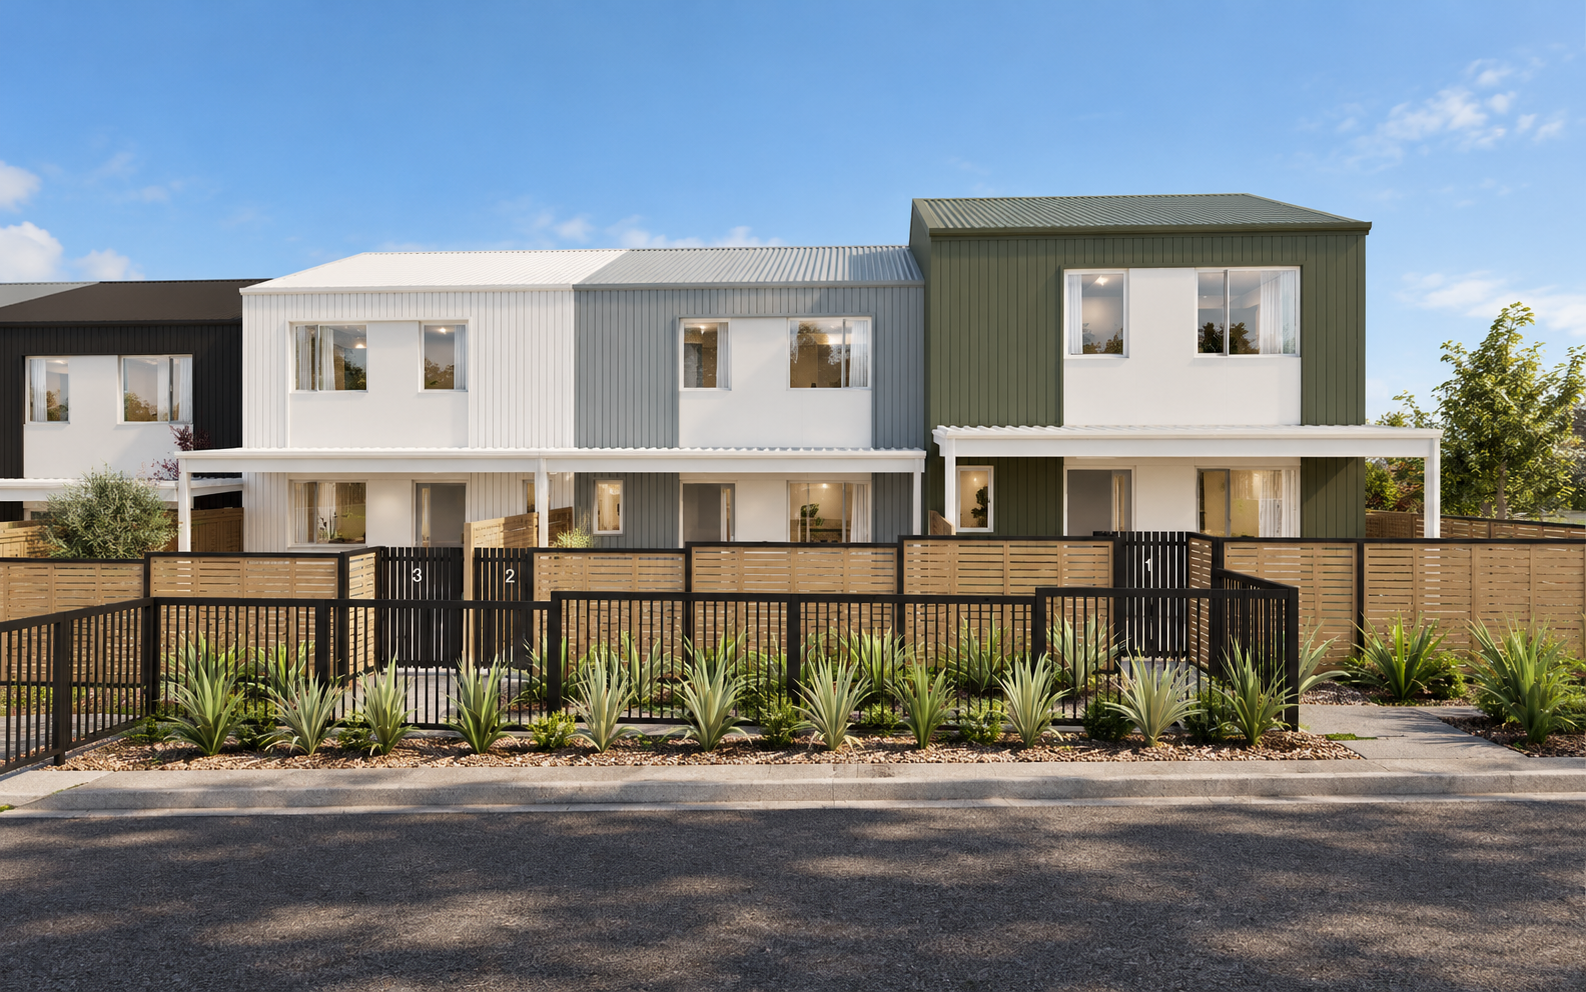
Currently under construction in partnership with Habitat for Humanity, the Balmain Townhouses in Dunedin offer a considered approach to medium-density housing, balancing individual privacy with opportunities for community connection.
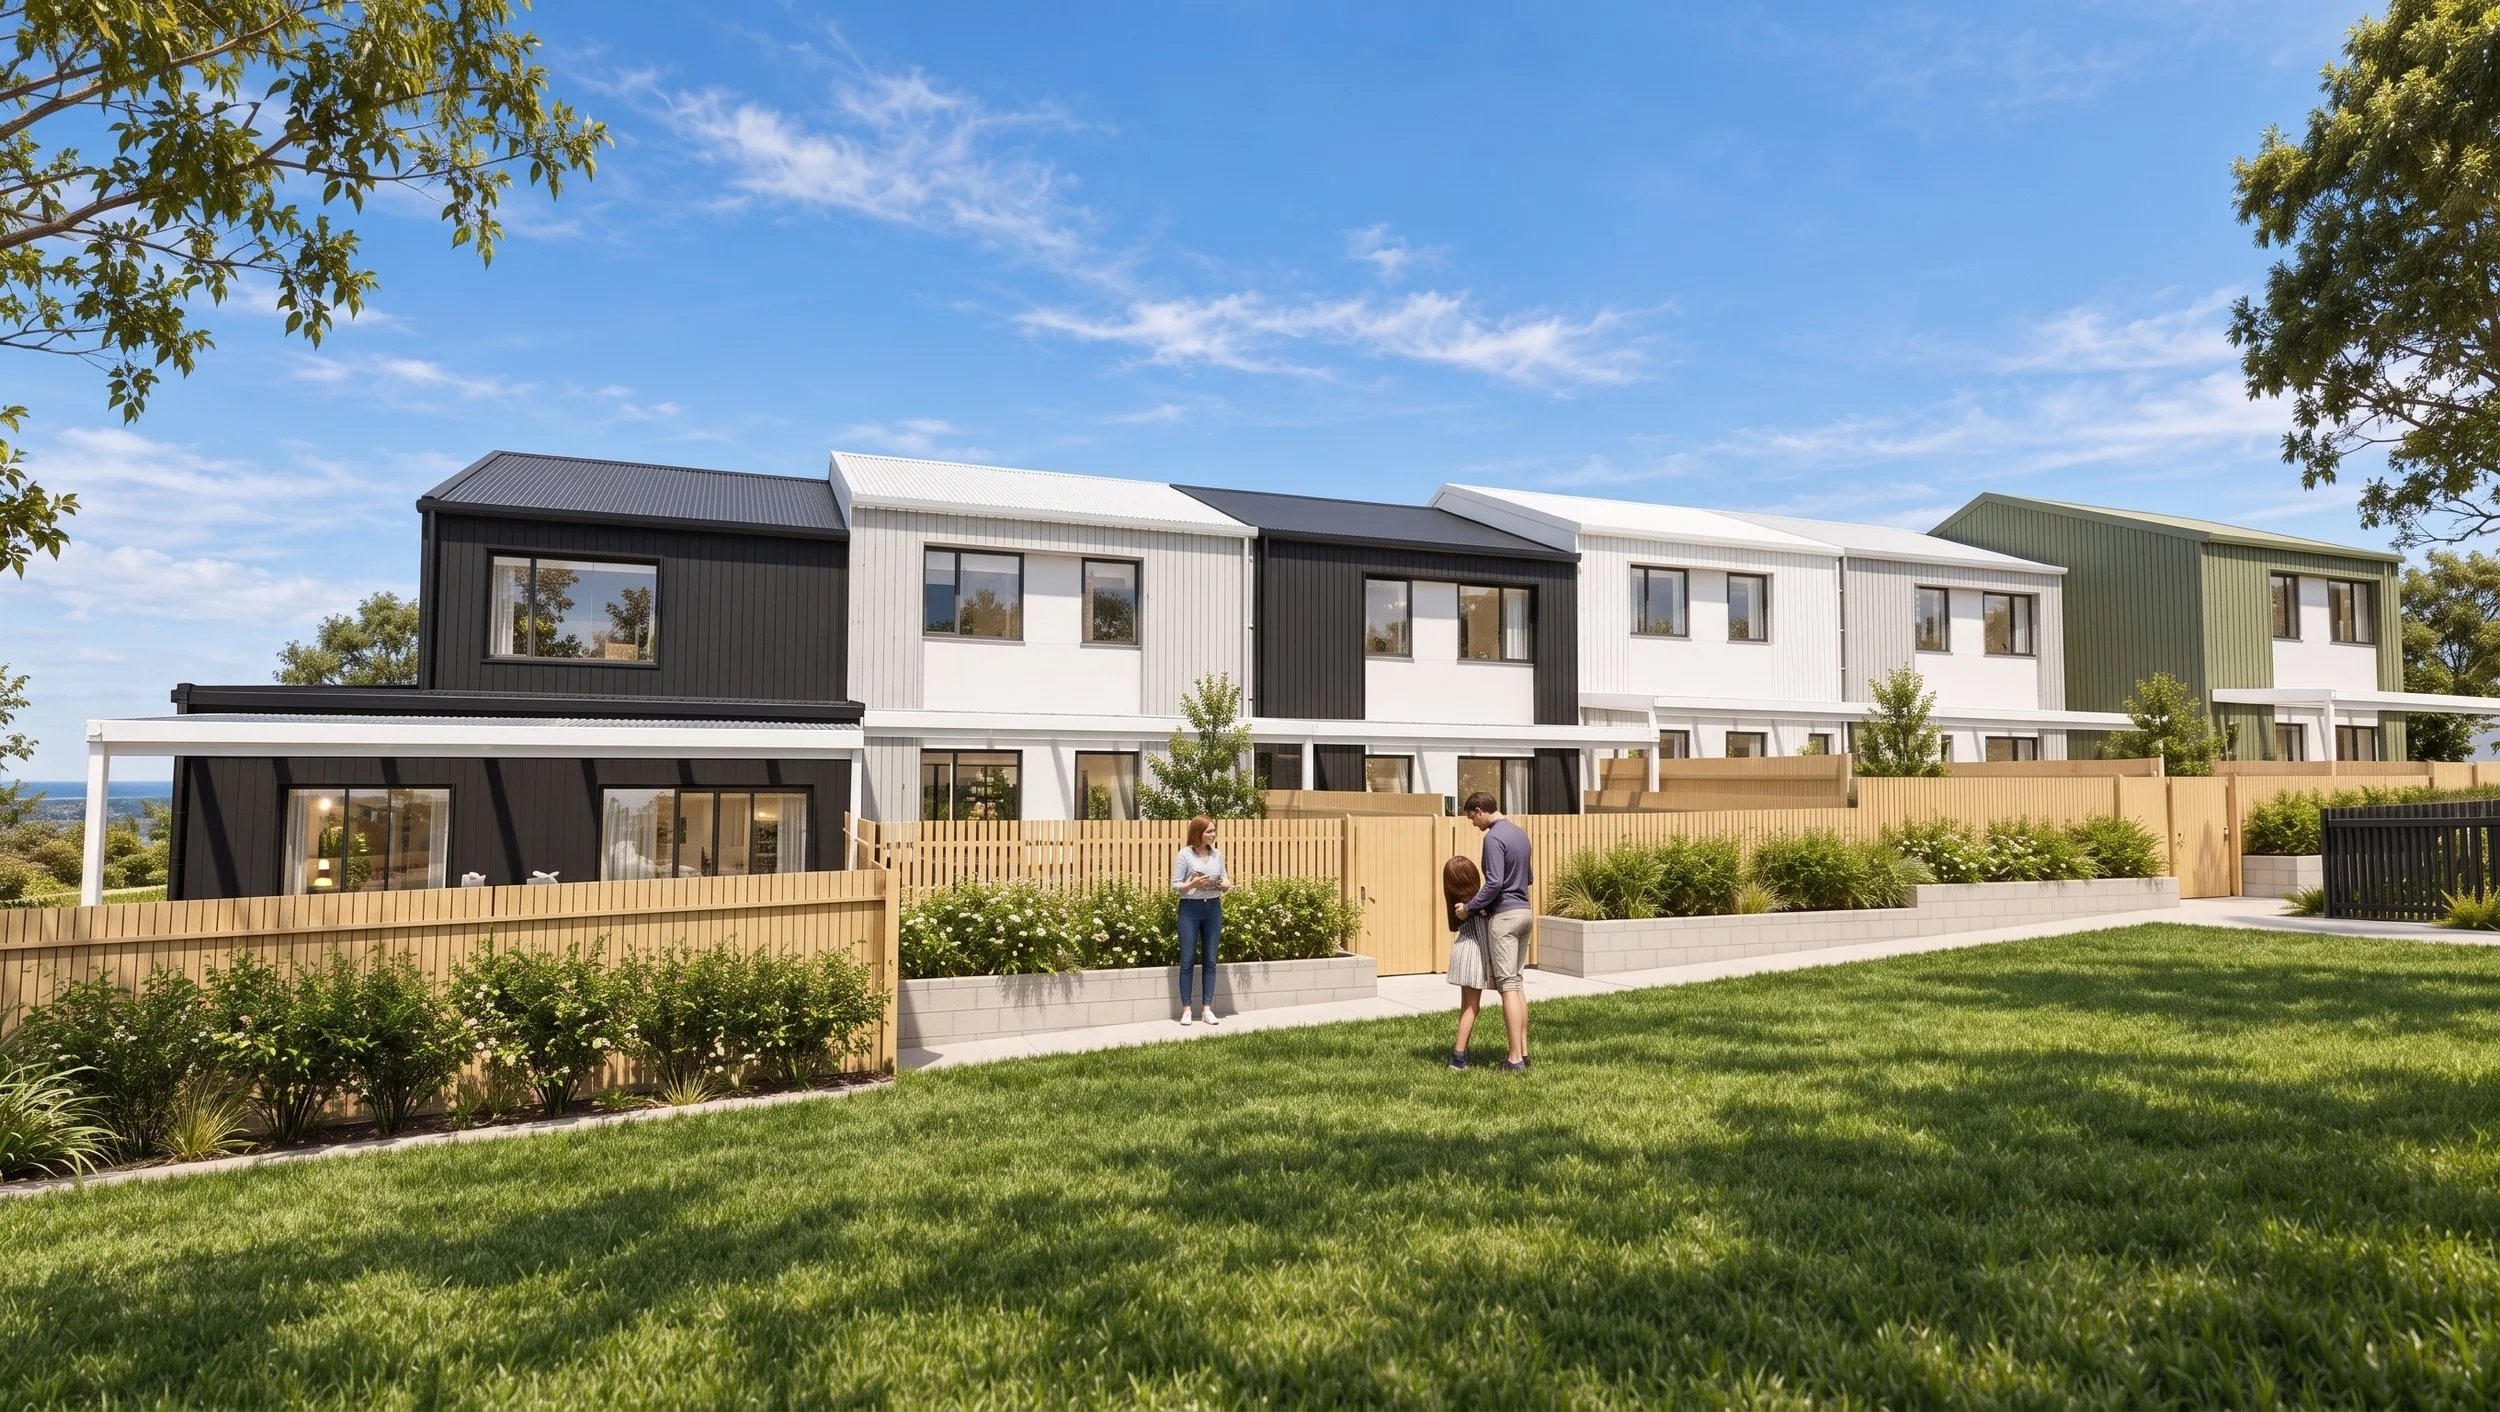
The development challenges conventional townhouse arrangements through a carefully planned series of private, semi-private and communal spaces. Each dwelling benefits from its own semi-private entrance courtyard and secluded rear garden, while a shared parking area provides practical access. A north-facing communal green space creates a central gathering place, encouraging interaction and fostering a sense of community among neighbouring families.
A varied yet cohesive colour palette gives each townhouse its own identity, bringing individuality and visual interest to the development. Internally, the homes are arranged with living spaces at ground level and the majority of bedrooms above. An integrated accessible dwelling provides additional flexibility and functionality to accommodate a wider range of family needs.
Environmental performance and occupant wellbeing are central to the architectural approach. High-performance wall insulation, enhanced acoustic separation between dwellings, recessed thermally broken double glazing and mechanical heat recovery ventilation work together to create warm, quiet and healthy interior environments suited to Dunedin's southern climate.
Carefully considered north-facing glazing maximises passive solar gain, while integrated shading helps mitigate summer overheating. Generous north-facing verandahs extend the ground-floor living spaces outdoors, providing sheltered entrances and versatile covered areas for year-round use, including outdoor living and clothes drying.
Together, these design strategies establish a resilient, energy-efficient residential development that prioritises comfort, functionality and community, demonstrating how thoughtful medium-density housing can create a strong sense of place and belonging.